
NEWS FROM RIGHT HERE
October 2, 2026
District Central: Reimagining a Productive Territory on a Human Scale
The Chabanel area has something quite rare in Montréal: large manufacturing buildings with robust structures, extensive surface parking, and good public transit connections, with Chabanel train station and Crémazie and Sauvé metro stations nearby.
What if we built on these assets to imagine a different future for the neighbourhood?
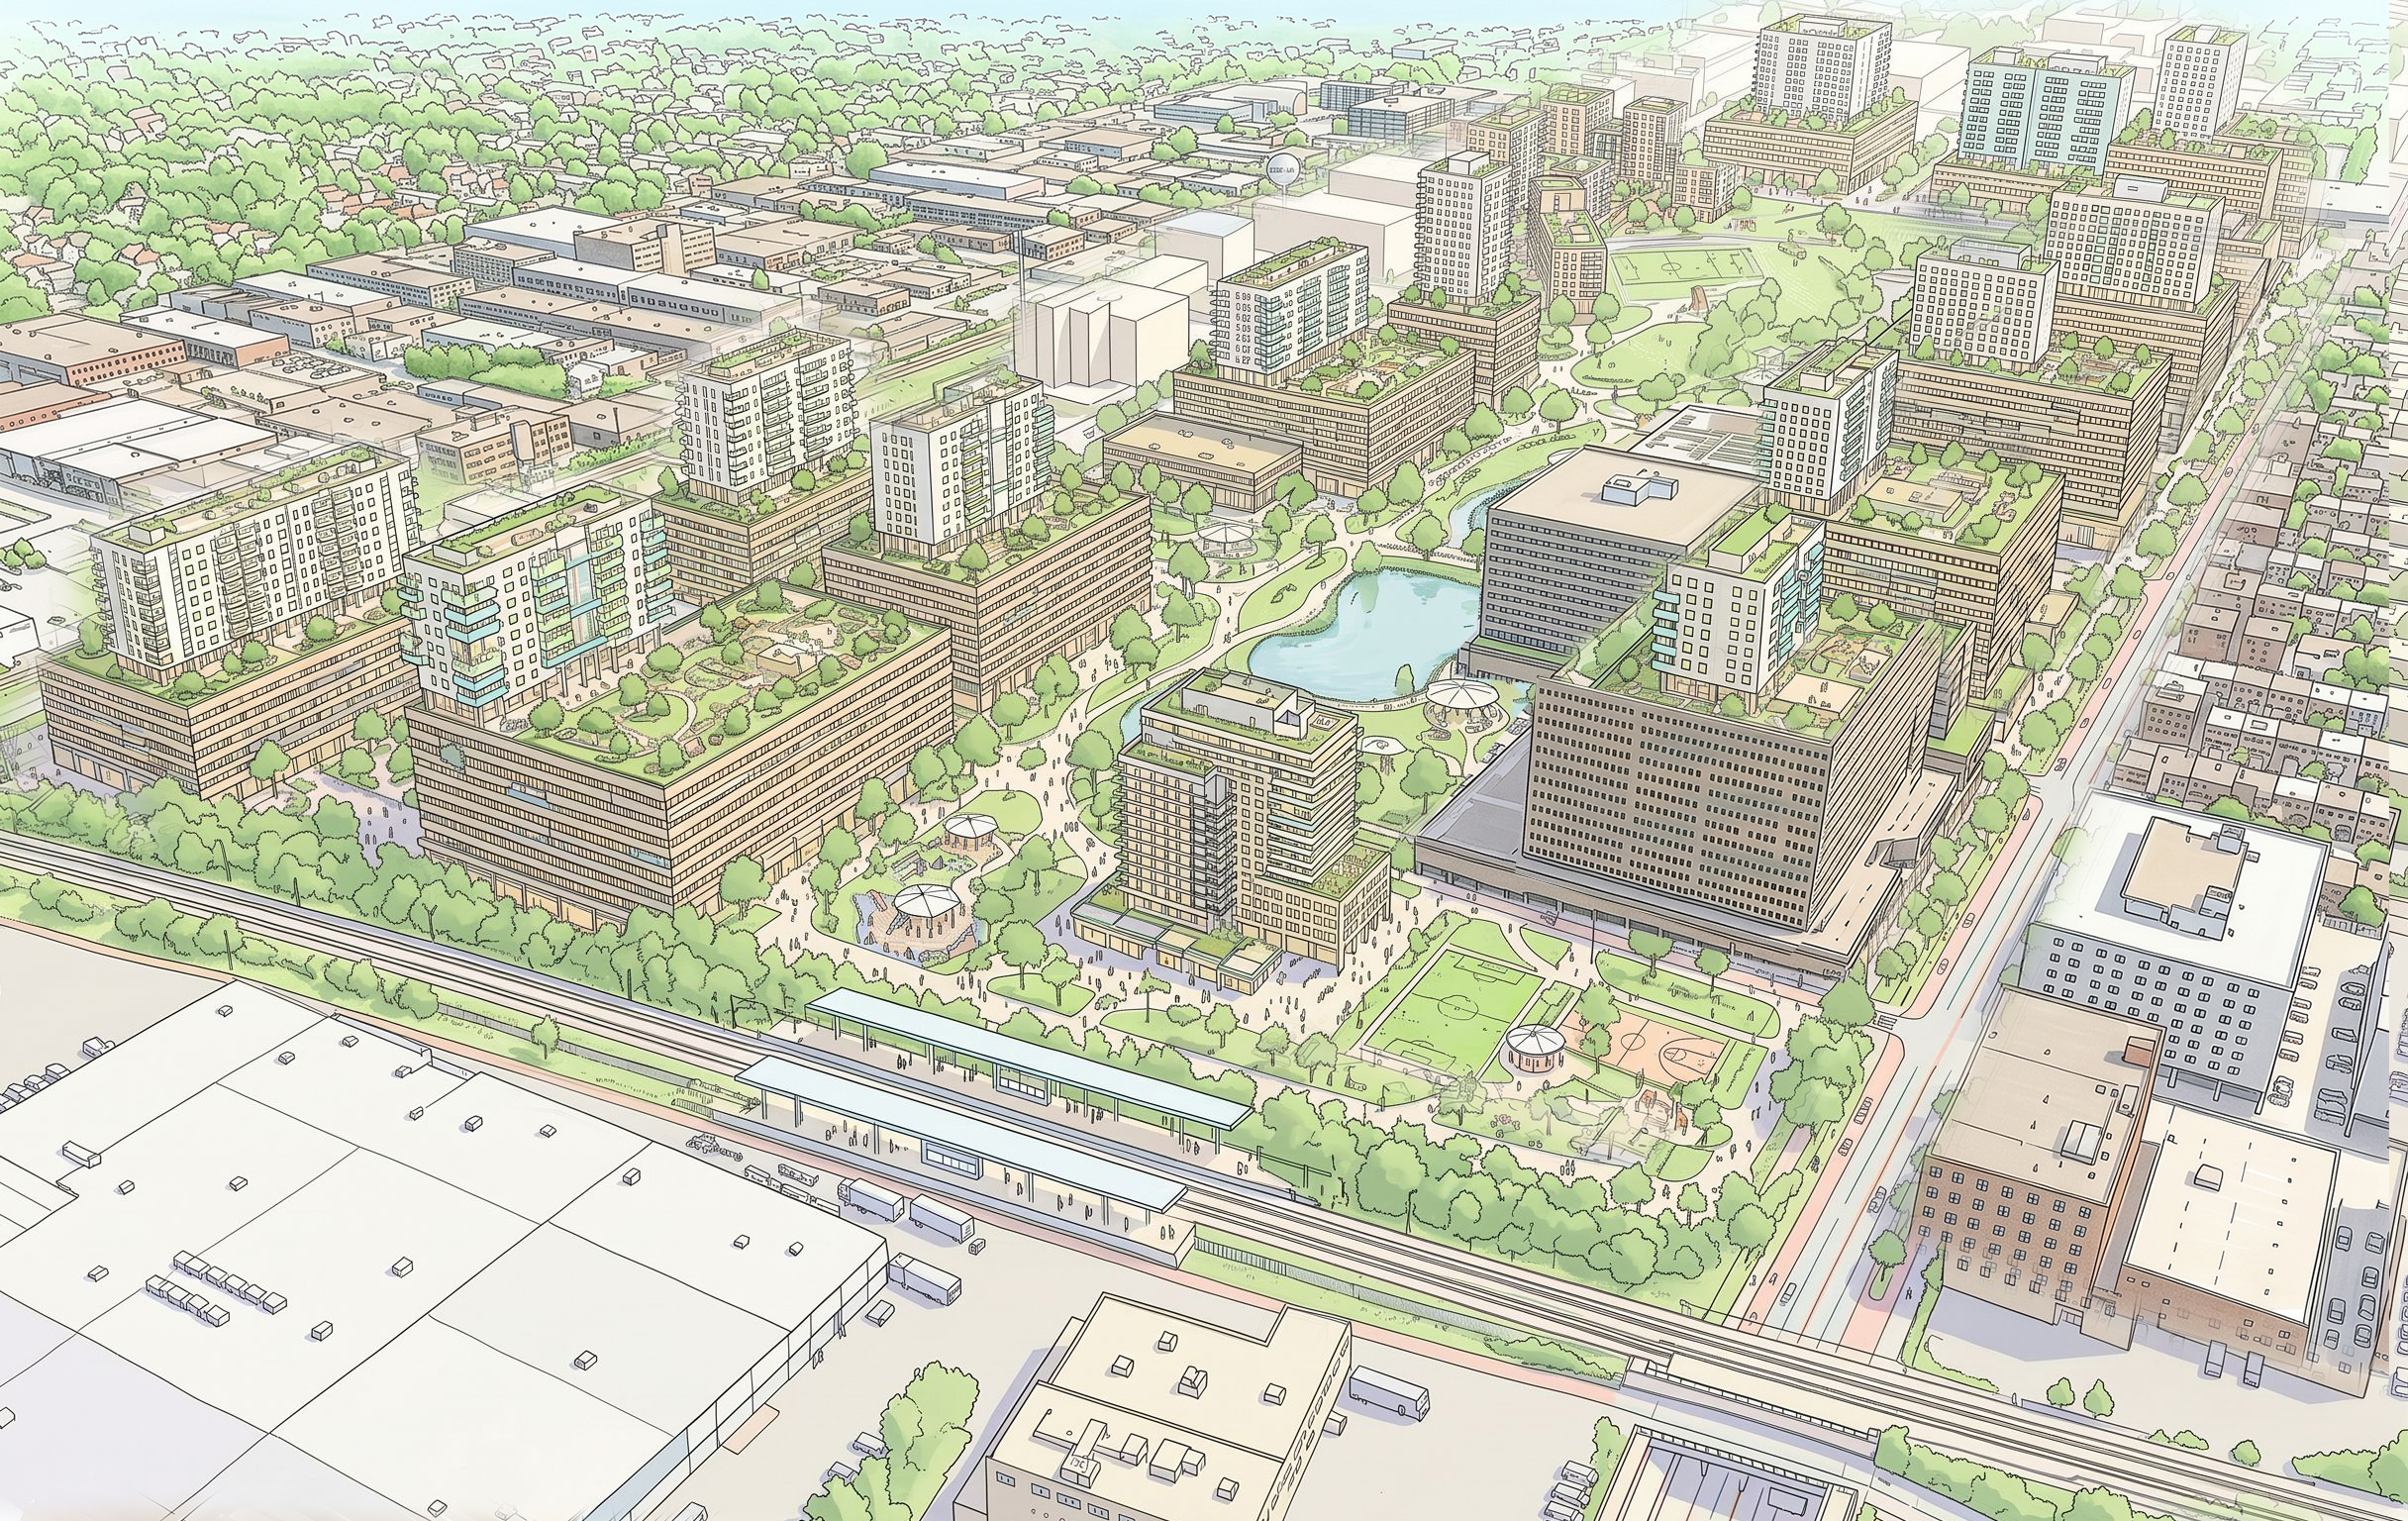
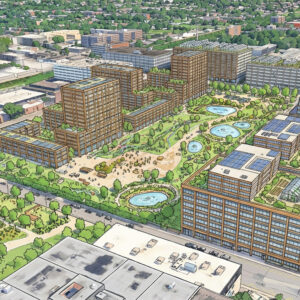
One idea would be to transform some of the large, paved areas into a green corridor running through the district, punctuated by public spaces, gathering places and a central park. This network of green spaces could help reduce urban heat islands, better manage stormwater and bring more biodiversity back to an environment that is now largely paved over.
But what interests us most about Chabanel is its industrial character. The loading docks, imposing structures and distinctive industrial architecture, along with the area's Garment District heritage, all contribute to its identity. The goal is not to erase this history, much less displace the businesses operating here, but rather to build on what already exists and imagine what comes next.
Building on What’s Already Built
The area’s large, open manufacturing floors offer an interesting opportunity to increase density in a different way.
Why not consider adding lightweight residential storeys to some of these buildings, wherever the existing structures can support them? This could accommodate new residents without having to build new streets, while making the most of existing infrastructure. Some of the new housing could be designated as affordable housing, improving access to housing for people who work in the area.
This would also be a way to introduce a more complete living environment into a neighbourhood historically devoted to employment and production. More residents would bring new needs: schools, daycare centres, local shops, sports facilities and gathering places.
And What About Parking?
This is obviously an unavoidable question. Businesses need parking, as do their employees, and the arrival of new residents would create additional demand.
But does that mean we need to preserve all these large, paved areas?
One possibility would be to consolidate some of the parking spaces into a few multilevel parking structures, potentially built using timber or hybrid construction. Underground parking could also free up the surface for gardens and public spaces.
Several projects, such as Park ’n’ Play in Copenhagen and the parking garages in Miami’s Design District, show that a parking structure can also be an interesting building in its own right, with complementary uses and a meaningful contribution to the urban environment.
There’s also an economic consideration. Building a parking garage is expensive, but freeing up land can create significant value for both property owners and the neighbourhood. A closer look at actual needs, costs and opportunities to share parking among businesses, employees and residents would clearly be needed.
A Neighbourhood Where People Live, Work and Produce
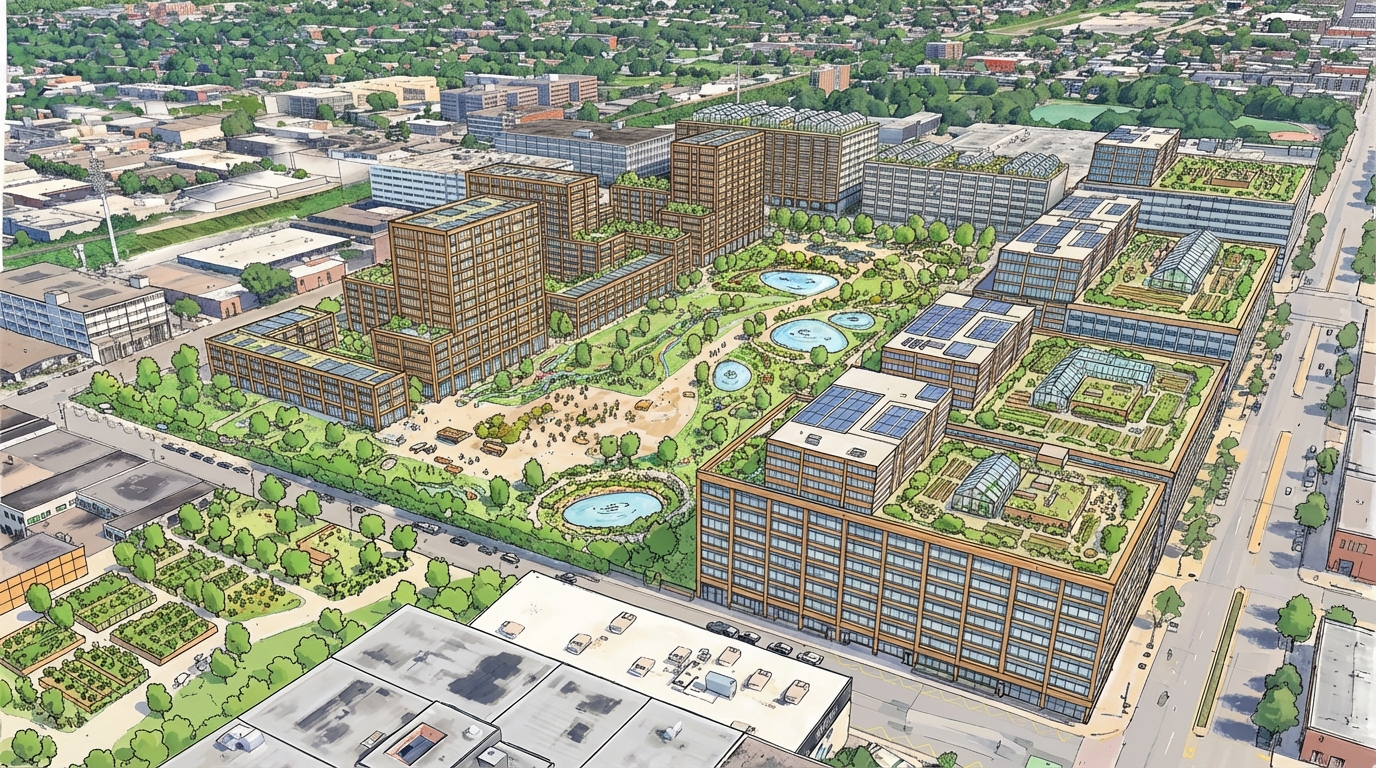
The real value of this transformation would lie in preserving District Central’s productive character while making room for other uses to take root.
Manufacturing spaces could continue to accommodate workshops, studios, digital manufacturing, circular economy businesses, agri-food processing and creative industries.
The goal isn’t to replace industry with housing, but to explore how these activities could coexist more closely, while considering the very real constraints associated with noise, deliveries and industrial operations.
Other neighbourhoods have taken similar paths. Examples include 22@ in Barcelona, Clichy-Batignolles in Paris and, closer to home, Technopôle Angus in Montréal. Each has its own context, but all share a desire to transform existing areas rather than start from scratch.
SDC District Central has already launched several initiatives to improve the area. These interventions could serve as a starting point for a broader vision, both for the neighbourhood and for the territory as a whole.
Chabanel already has many of the ingredients in place. The challenge now is to bring them together to create a neighbourhood where people can live, work, make things and enjoy all that the city has to offer.
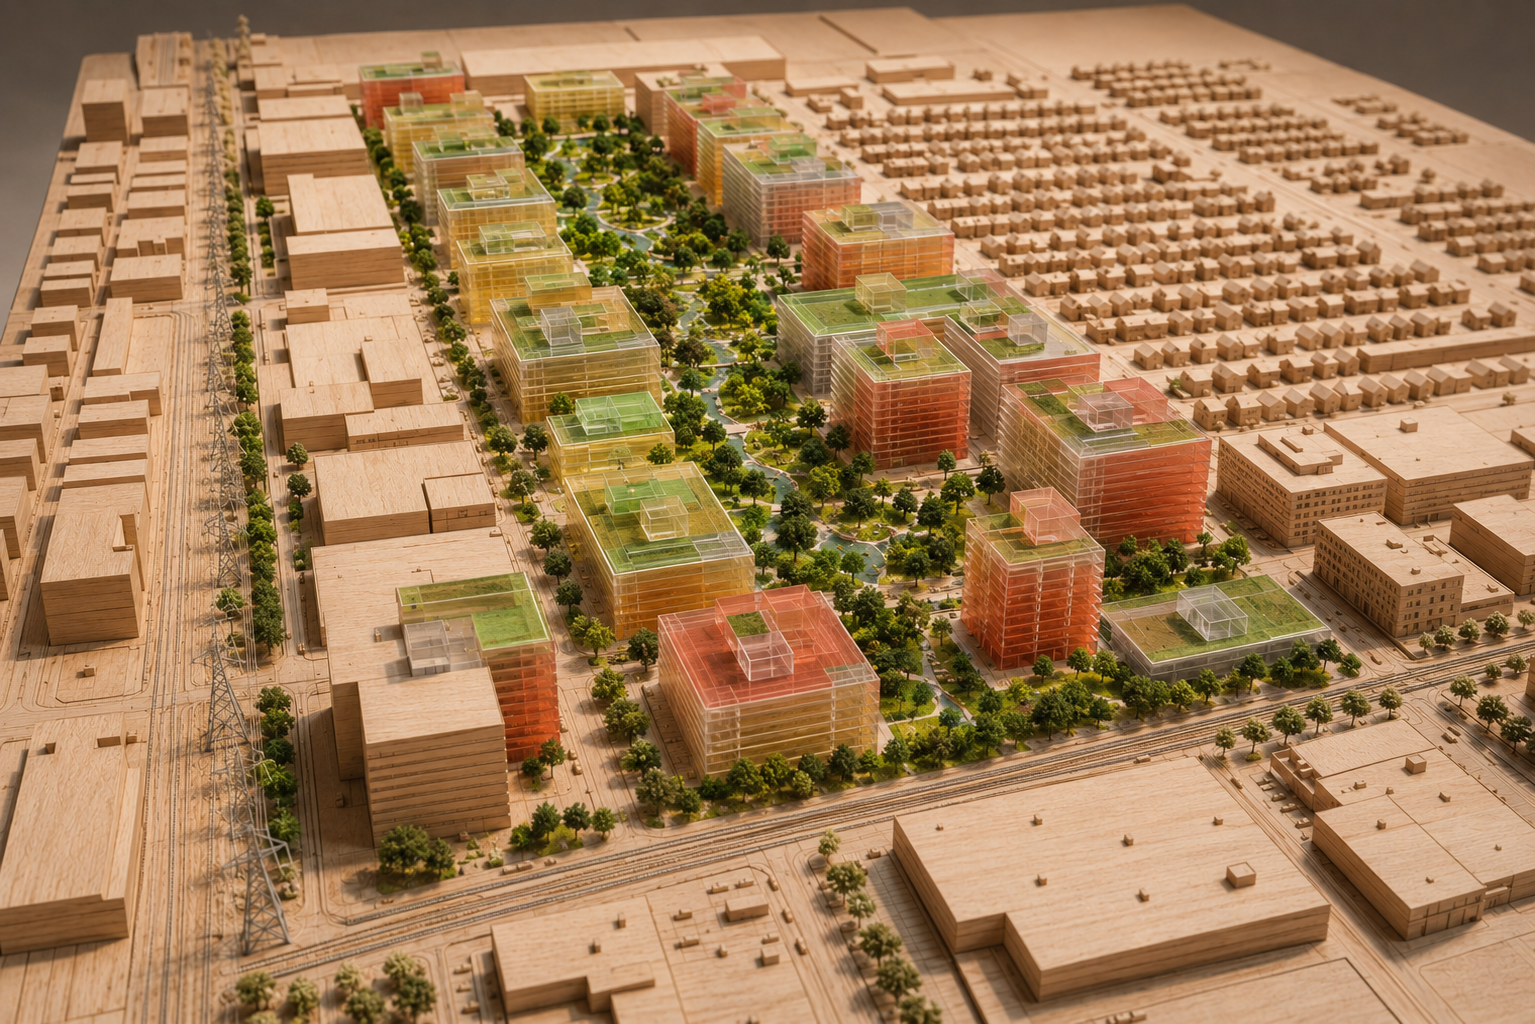
BC2’s perspective, shared to help spark discussion about the future of District Central.
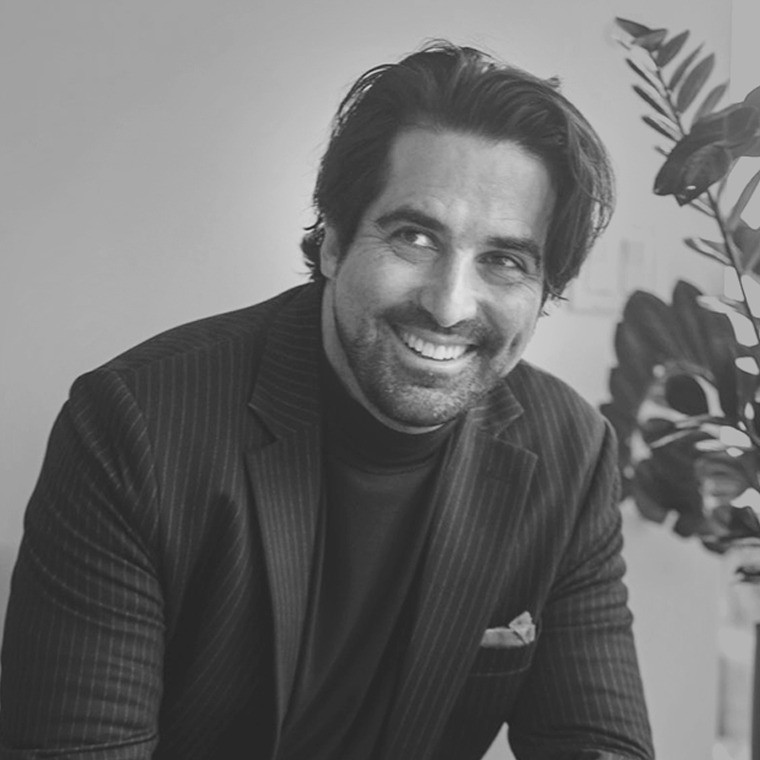
Jean-Sébastien Bourdages is an architect and urban designer, and a senior design and innovation advisor at BC2. He is also the co-founder of BE_MONDO, a consulting and design practice specializing in the creation of places that promote well-being and spatial experiences.
Contact : [email protected]
Note: Conceptual illustrations generated with the assistance of artificial intelligence.
District Central: Reimagining a Productive Territory on a Human Scale
The Chabanel area has something quite rare in Montréal: large manufacturing buildings with robust structures, extensive surface parking, and good public transit connections, with Chabanel train station and Crémazie and…
Read More
Recap of the 2027 BGA – Highlights and Outlook
On September 23, the SDC held its annual Budget General Assembly (BGA), an important gathering for the business community. It was an opportunity to look back on the work carried…
Read More